
Clear, ° F
Metzler Construction has nearly completed Kay and Mike Regan’s 3,500-square-foot home on Campfire Lane, angled to allow for consistent views of Heart Mountain and designed to take advantage of …
This item is available in full to subscribers.
The Powell Tribune has expanded its online content. To continue reading, you will need to either log in to your subscriber account, or purchase a subscription.
If you are a current print subscriber, you can set up a free web account by clicking here.
If you already have a web account, but need to reset it, you can do so by clicking here.
If you would like to purchase a subscription click here.
Please log in to continue |
|


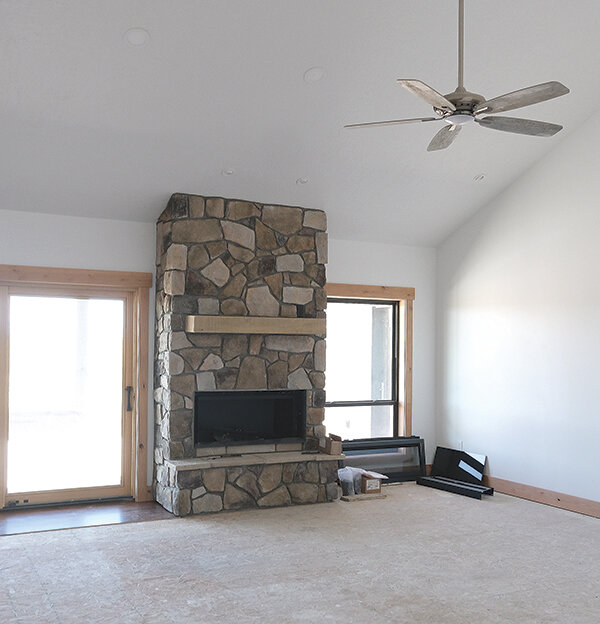


Metzler Construction has nearly completed Kay and Mike Regan’s 3,500-square-foot home on Campfire Lane, angled to allow for consistent views of Heart Mountain and designed to take advantage of its space.
The house has three bedrooms, two of them master’s, a living room, kitchen, large pantry and laundry room all flowing together nicely.
The house’s original plans had more walls, contractor Tim Metzler explained, adding he advised closing off the main room after framing was completed.
“It was a four-bedroom home, it’s a three-bedroom home now. It’s got a master suite on both sides now … as we went through it, and like they saw the space and how it went away with four bedrooms. They said, ‘Oh, this isn’t gonna work,’” Metzler said, adding, “We tear stuff apart and build them how they like them.”
The Regans had originally wanted to purchase an existing home but the sale fell through. They still wanted a similar home and were connected to Metzler Construction based on the recommendation of realtors, to the point they were willing to wait for availability.
Mike and Kay are from Washington. Now in retirement they’ll be calling the Campfire Lane property home with the view from the back facing Park County’s iconic mountain.
Inside the Regan’s home the living room features a high angled ceiling with a stone fireplace that leads easily into the kitchen and attached dining room (bright blue with modern light fixture). All of the house cabinetry is hand built by Metzler Construction and most of the closets, and the pantry and laundry room doors turn lights on upon opening and turn off when the doors close.
The home’s first master bedroom includes a spacious bathroom with marbled tiling and a shower with space open at the top to allow light in. The toilet is in a small seperate space with a door. The second master has a similar bathroom but smaller. Both rooms have spacious closets, also with hand built shelving and a view of the surrounding landscape.
The house includes a custom entryway built by Metzler’s son Brad, who runs Metzler construction alongside his father. The entrance with an overhanging roof and heavy beams also has pre-installed lights that can be adjusted for events like Christmas, so Mike doesn’t have to string lights.
On the opposite side of the house, a spacious patio with a stone work corner will allow for grilling (granite countertops will aid in serving) and a fireplace will keep everybody warm, and of course there’s easy viewing of Heart Mountain.
“Everything [Kay] wants to do is live out here so she can see the mountains,” Metzler said.


